Slim profile
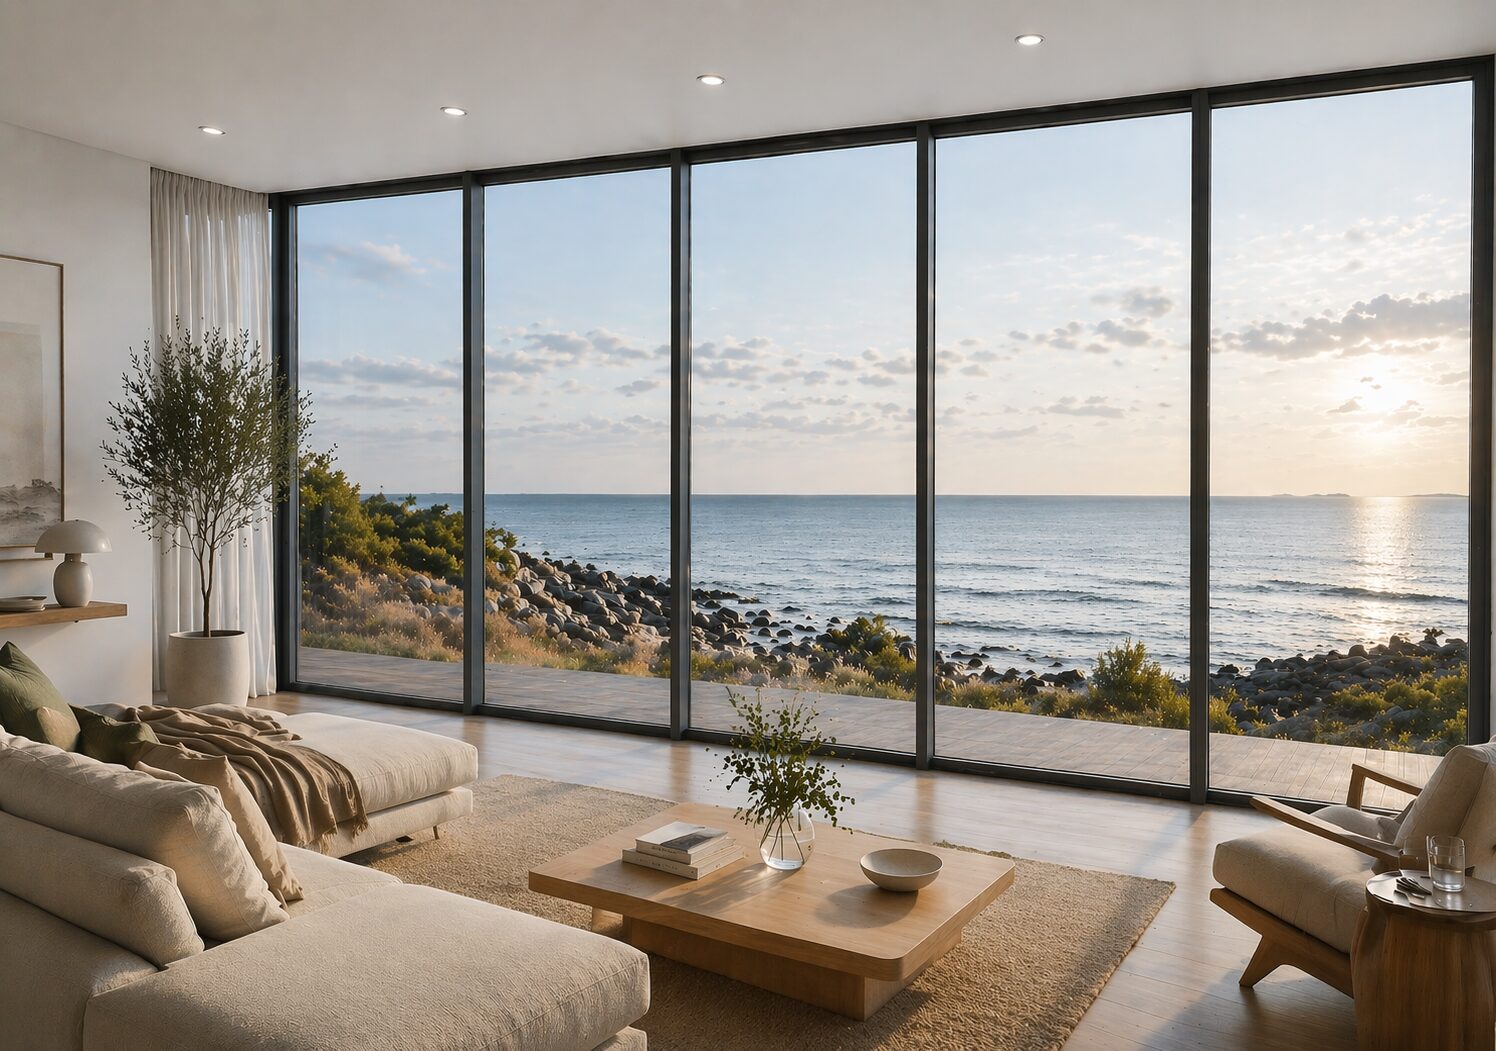
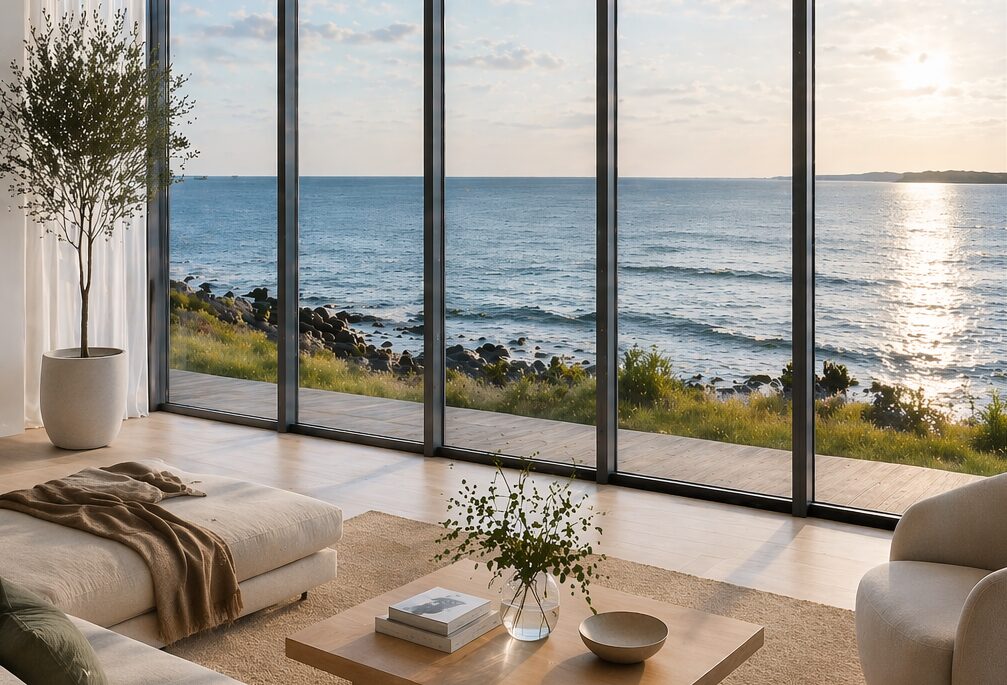
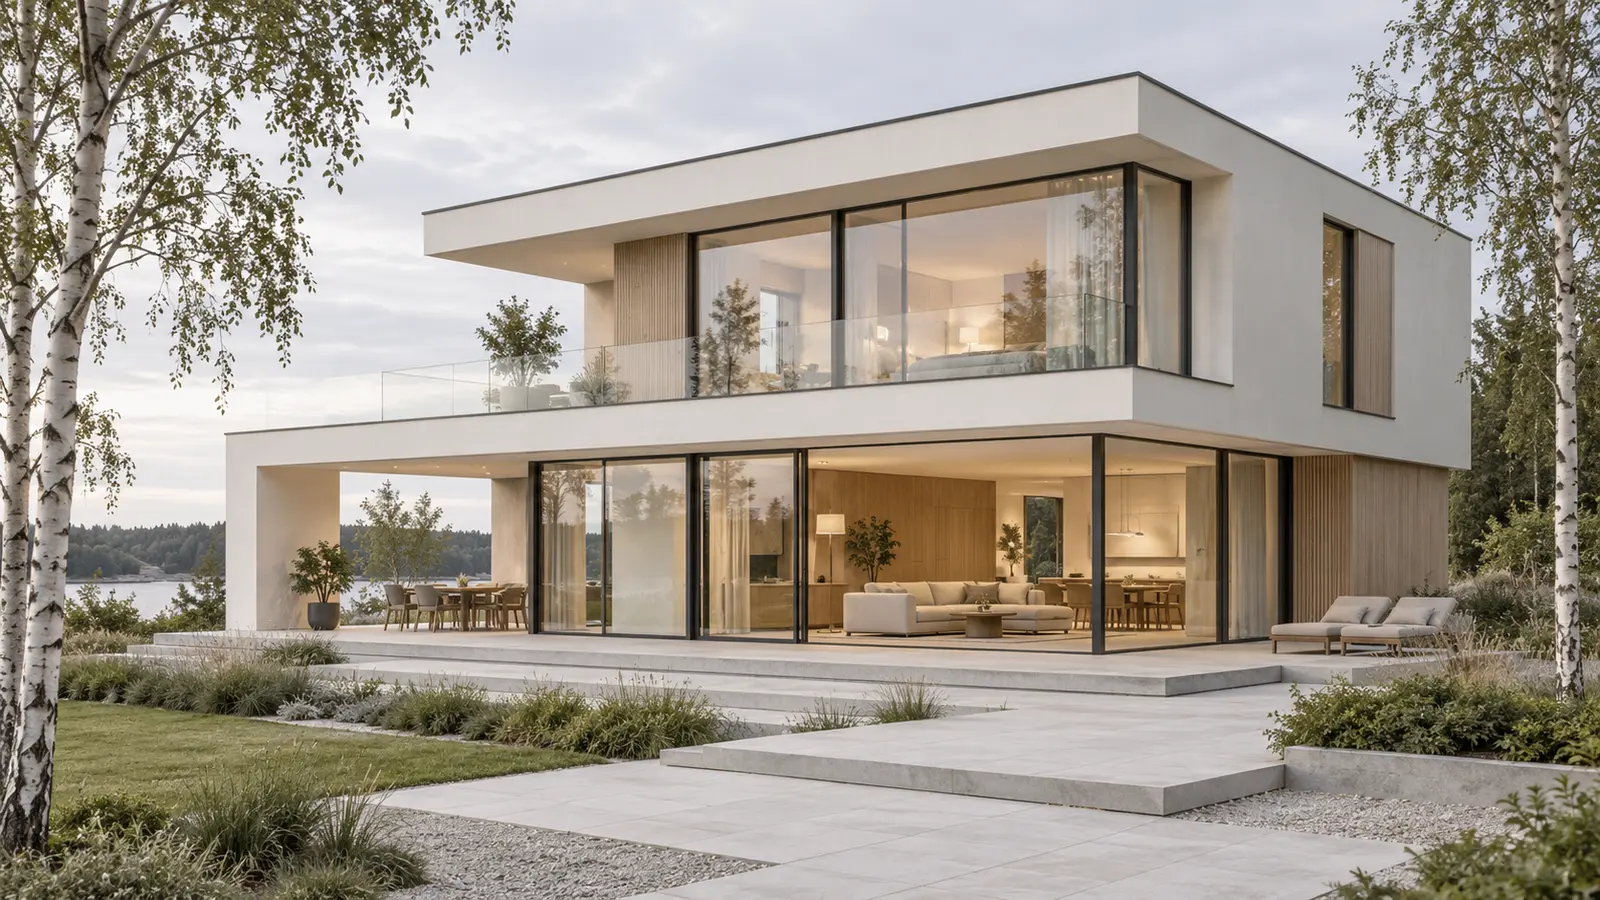
A minimalist exterior and larger glazed area allow more daylight into the room.

A new generation timber-aluminium window
More light.
Less frame.
AruAL SlimLine combines Nordic timber, weather-resistant aluminium and an exceptionally slim profile. A contemporary timber-aluminium window that gives architecture more room to breathe.
02 / Benefit
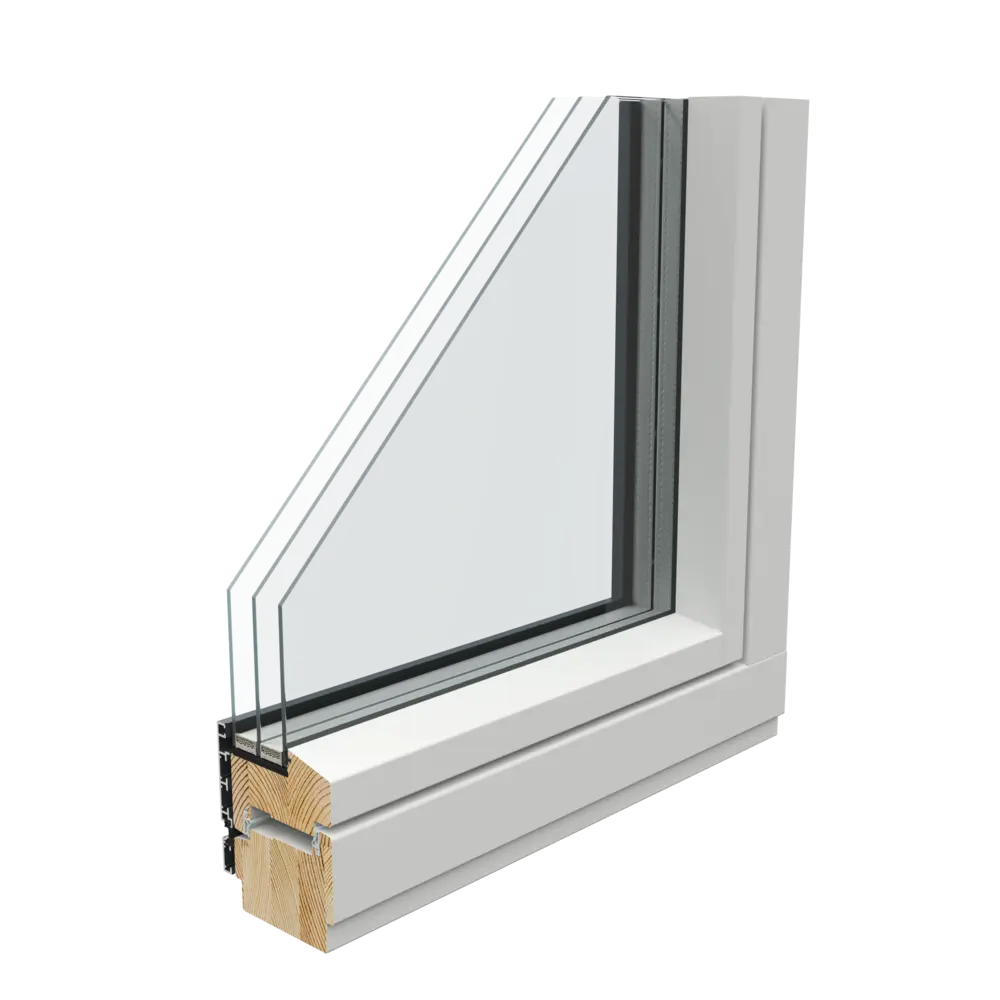
The AruAL SlimLine construction reduces the visible frame and increases the glazed area. The result is more daylight, cleaner facade lines and a calmer interior - without compromising the warmth of timber or the durability of aluminium.
A minimalist exterior and larger glazed area allow more daylight into the room.
The natural, custom-finished interior surface brings the warmth of timber into the room.
The weather-resistant exterior cladding reduces maintenance and offers a wide choice of colours.
Triple glazing with tested air permeability, wind resistance and watertightness.
03 / Models
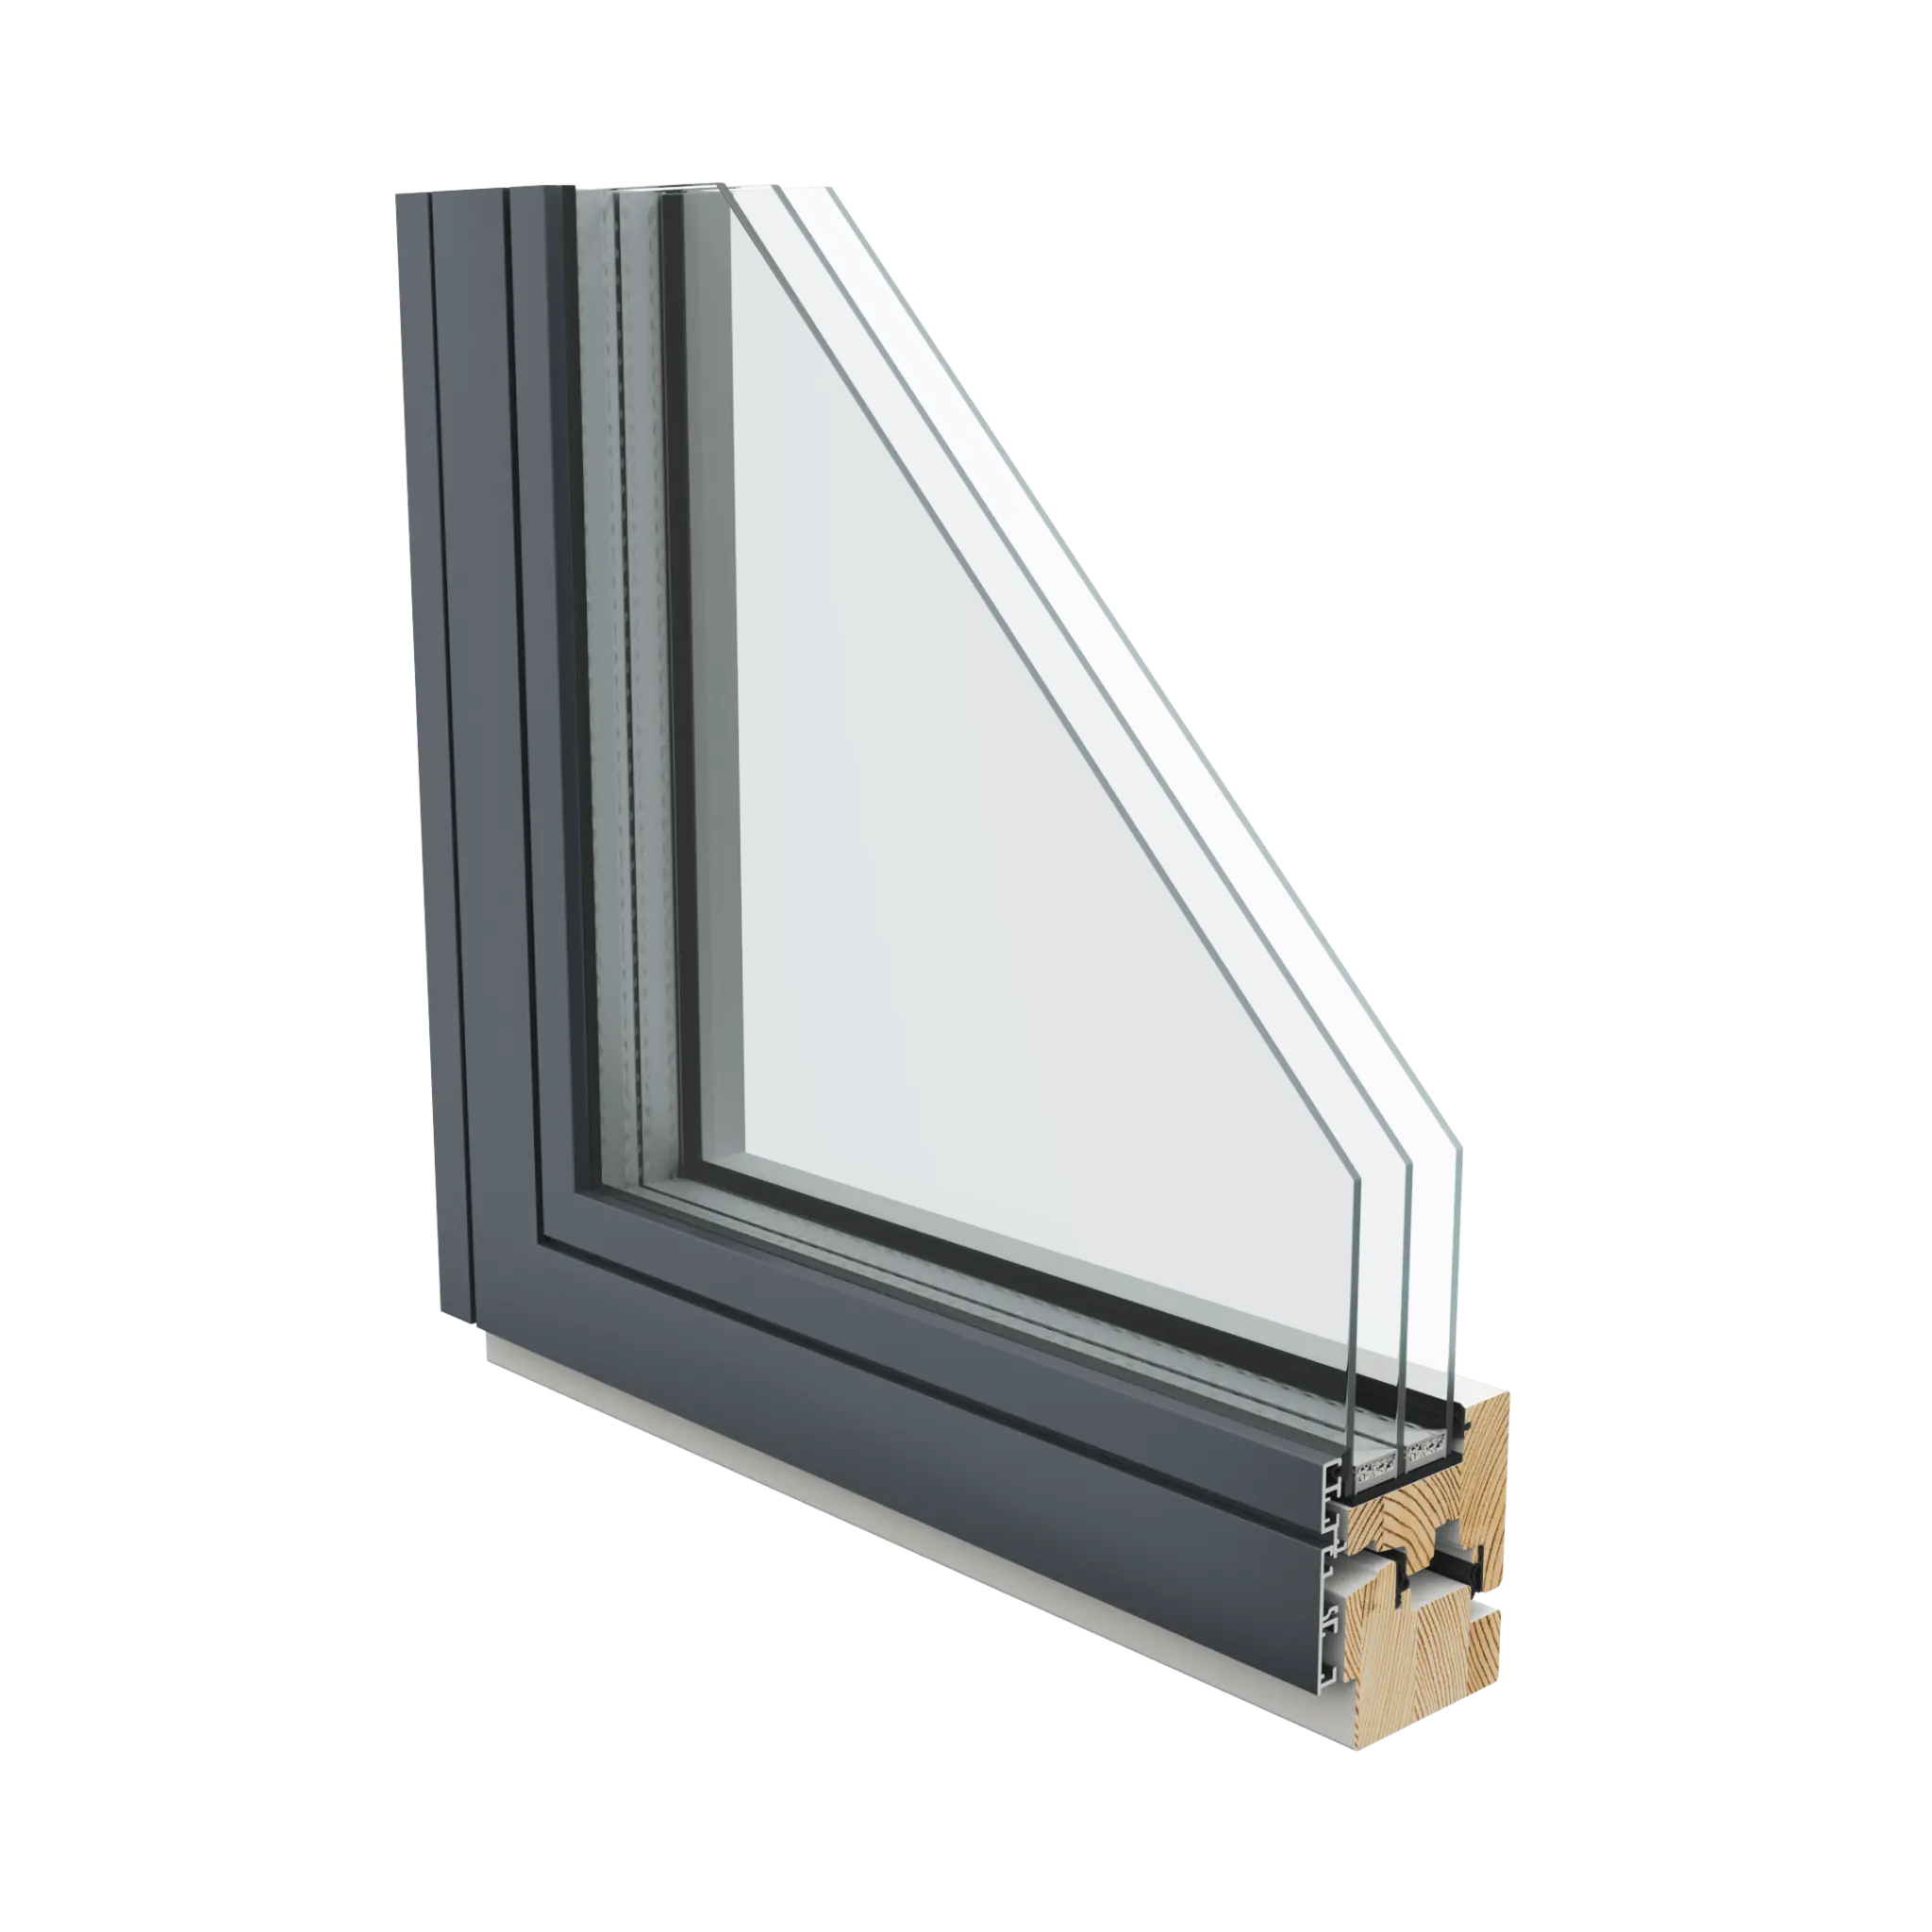
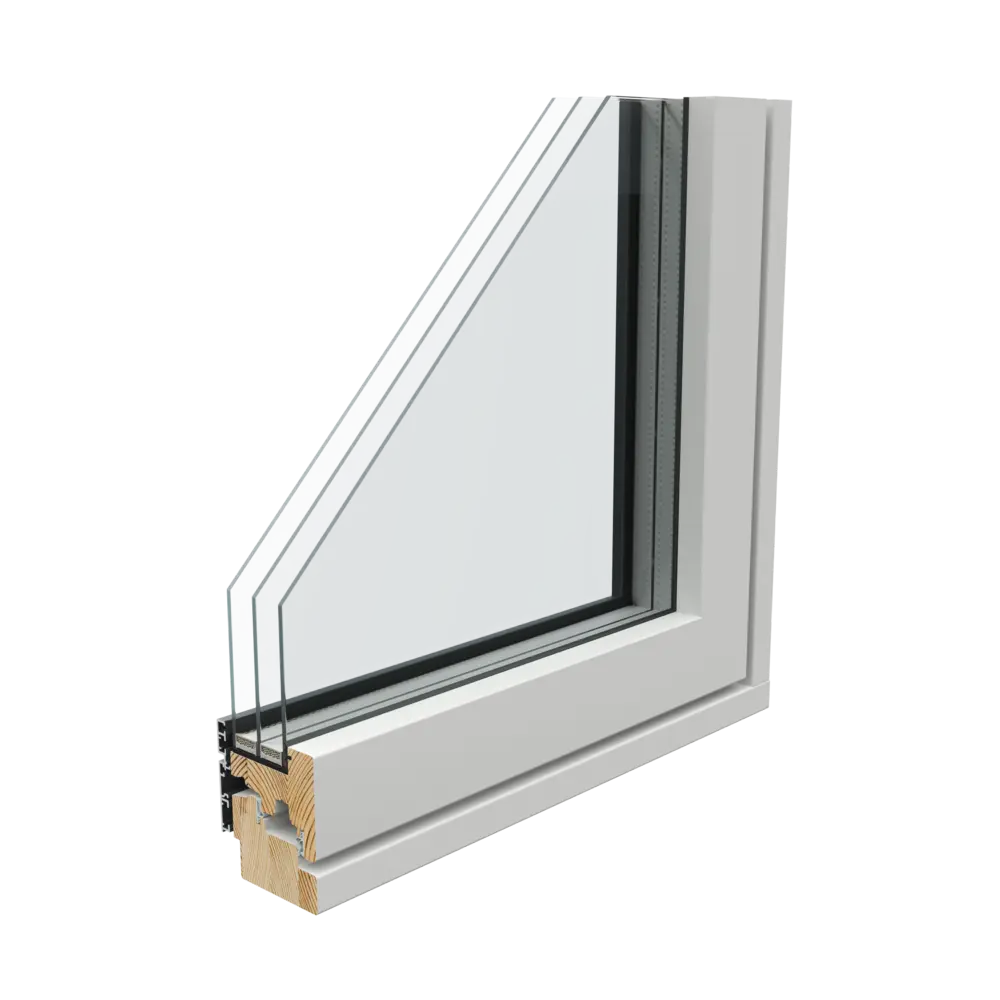
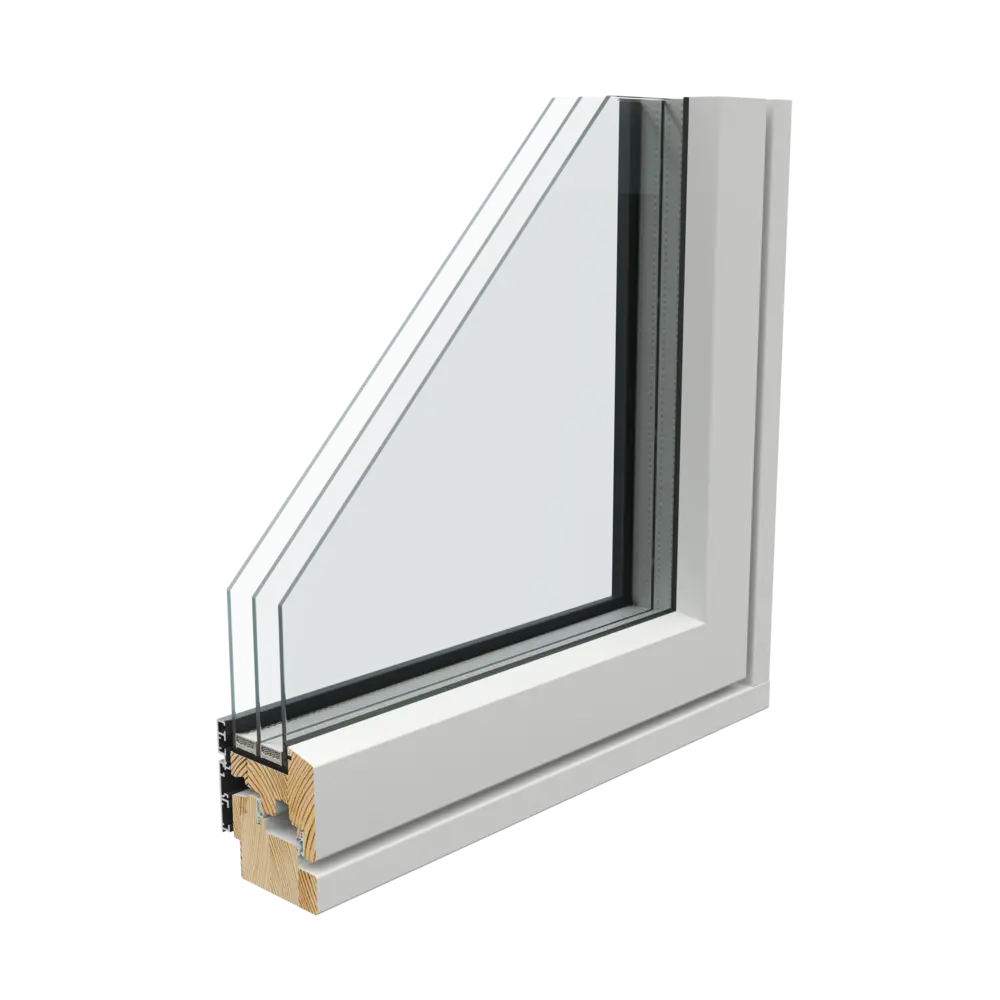
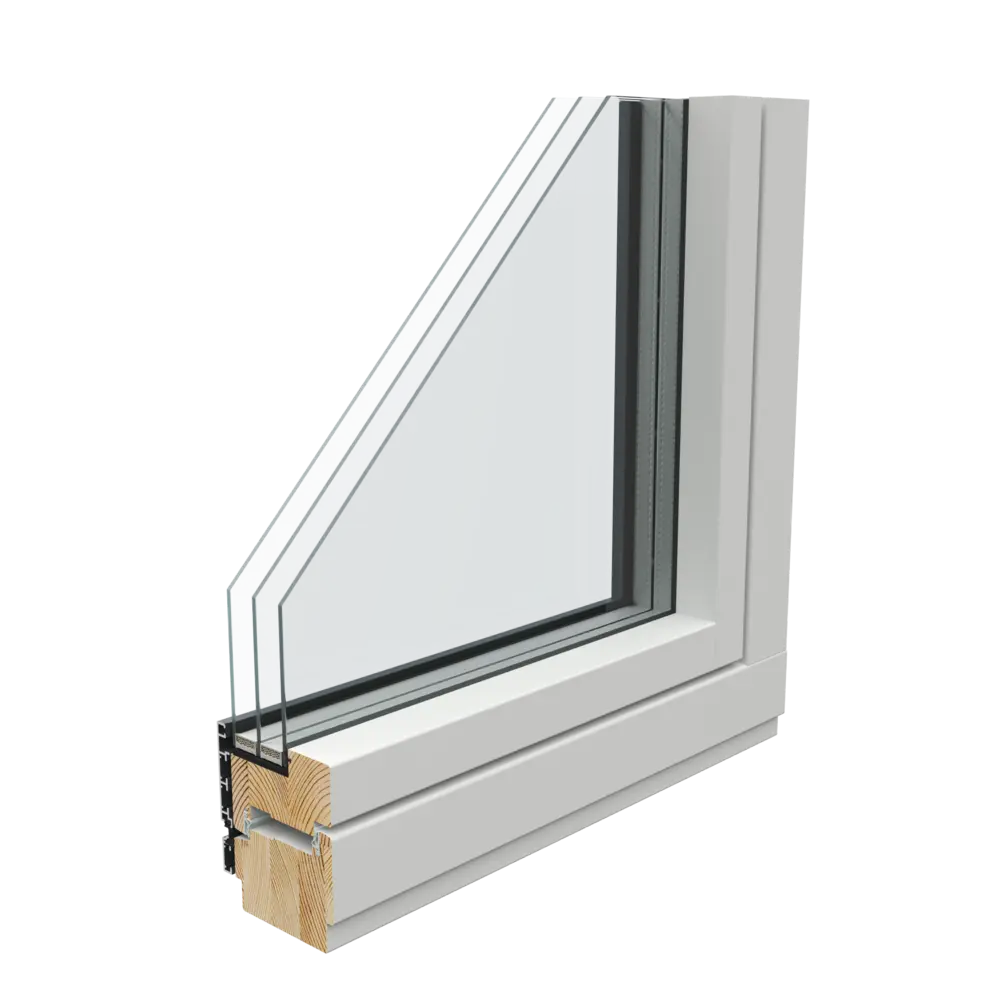
AruAL SlimLine timber-aluminium windows are available in four models. Begin with the opening direction: the 78 mm profile is slim and versatile, while the 92 mm profile suits projects where greater construction depth and energy efficiency take priority.
IN / 78
An inward-opening tilt-and-turn window for contemporary, energy-efficient buildings.
IN / 92
An inward-opening solution with a deeper profile for projects with demanding energy-efficiency targets.
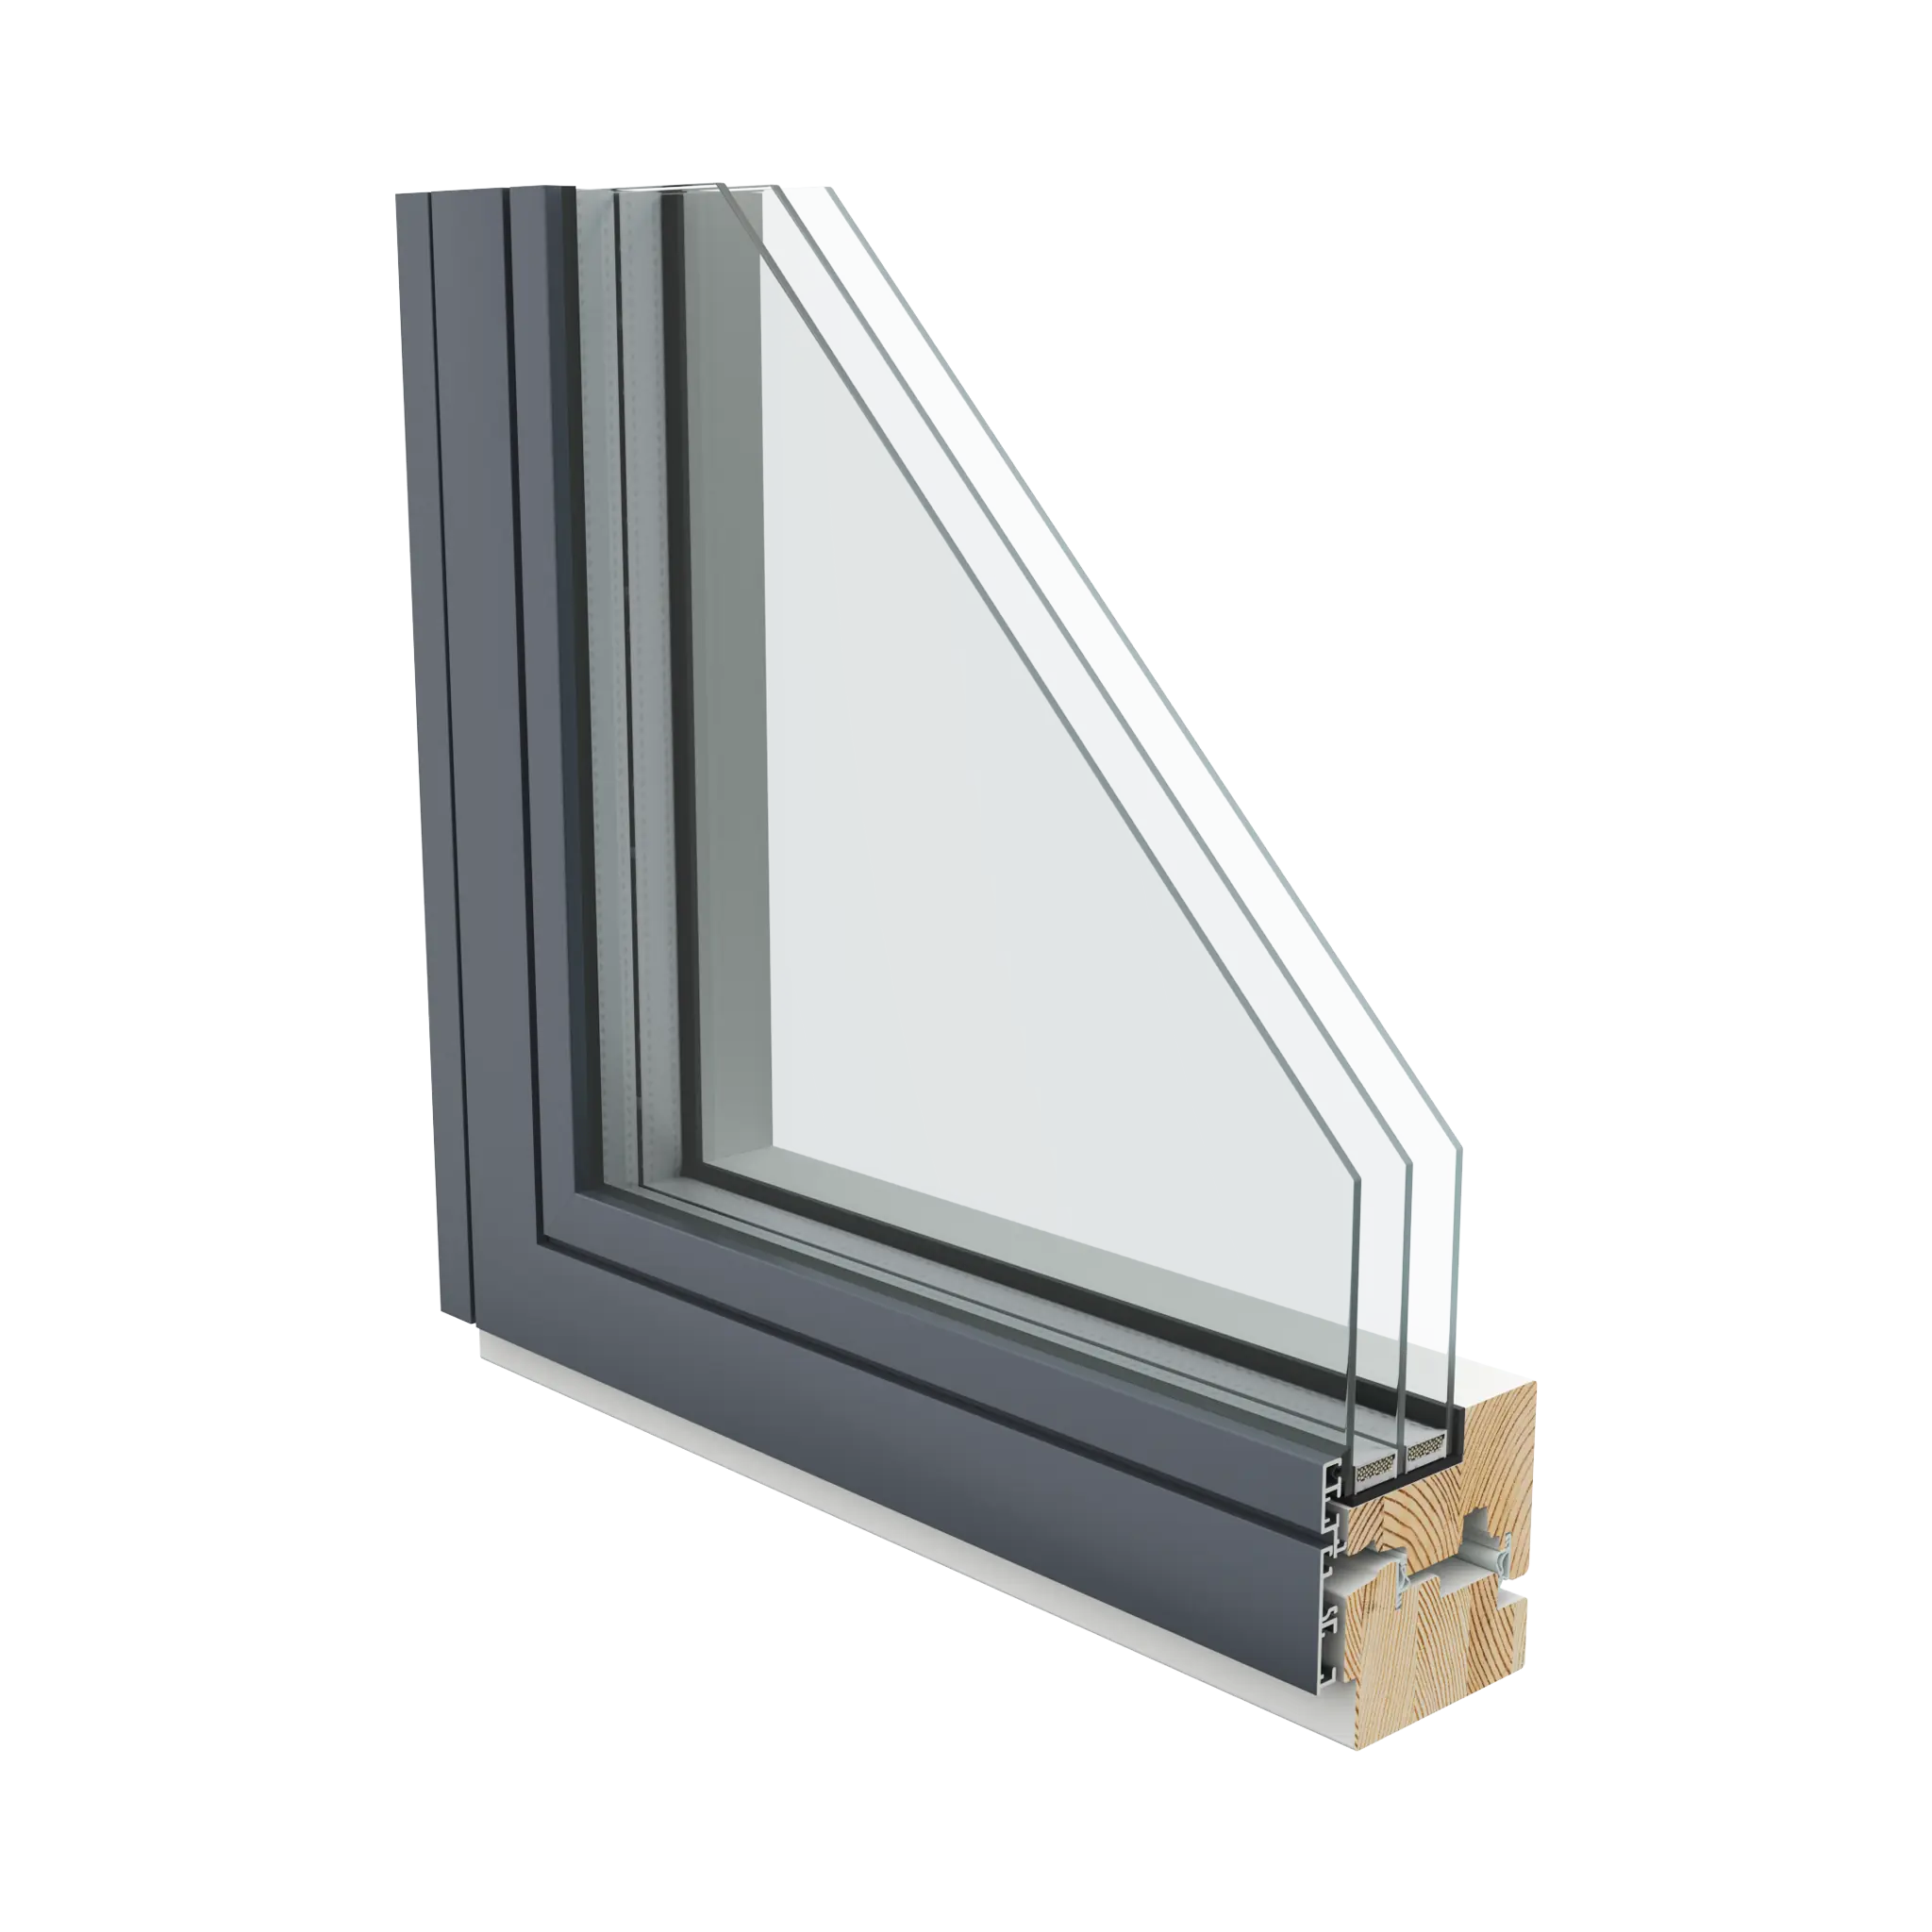
EX / 78
A slim outward-opening timber-aluminium window for Nordic architecture.
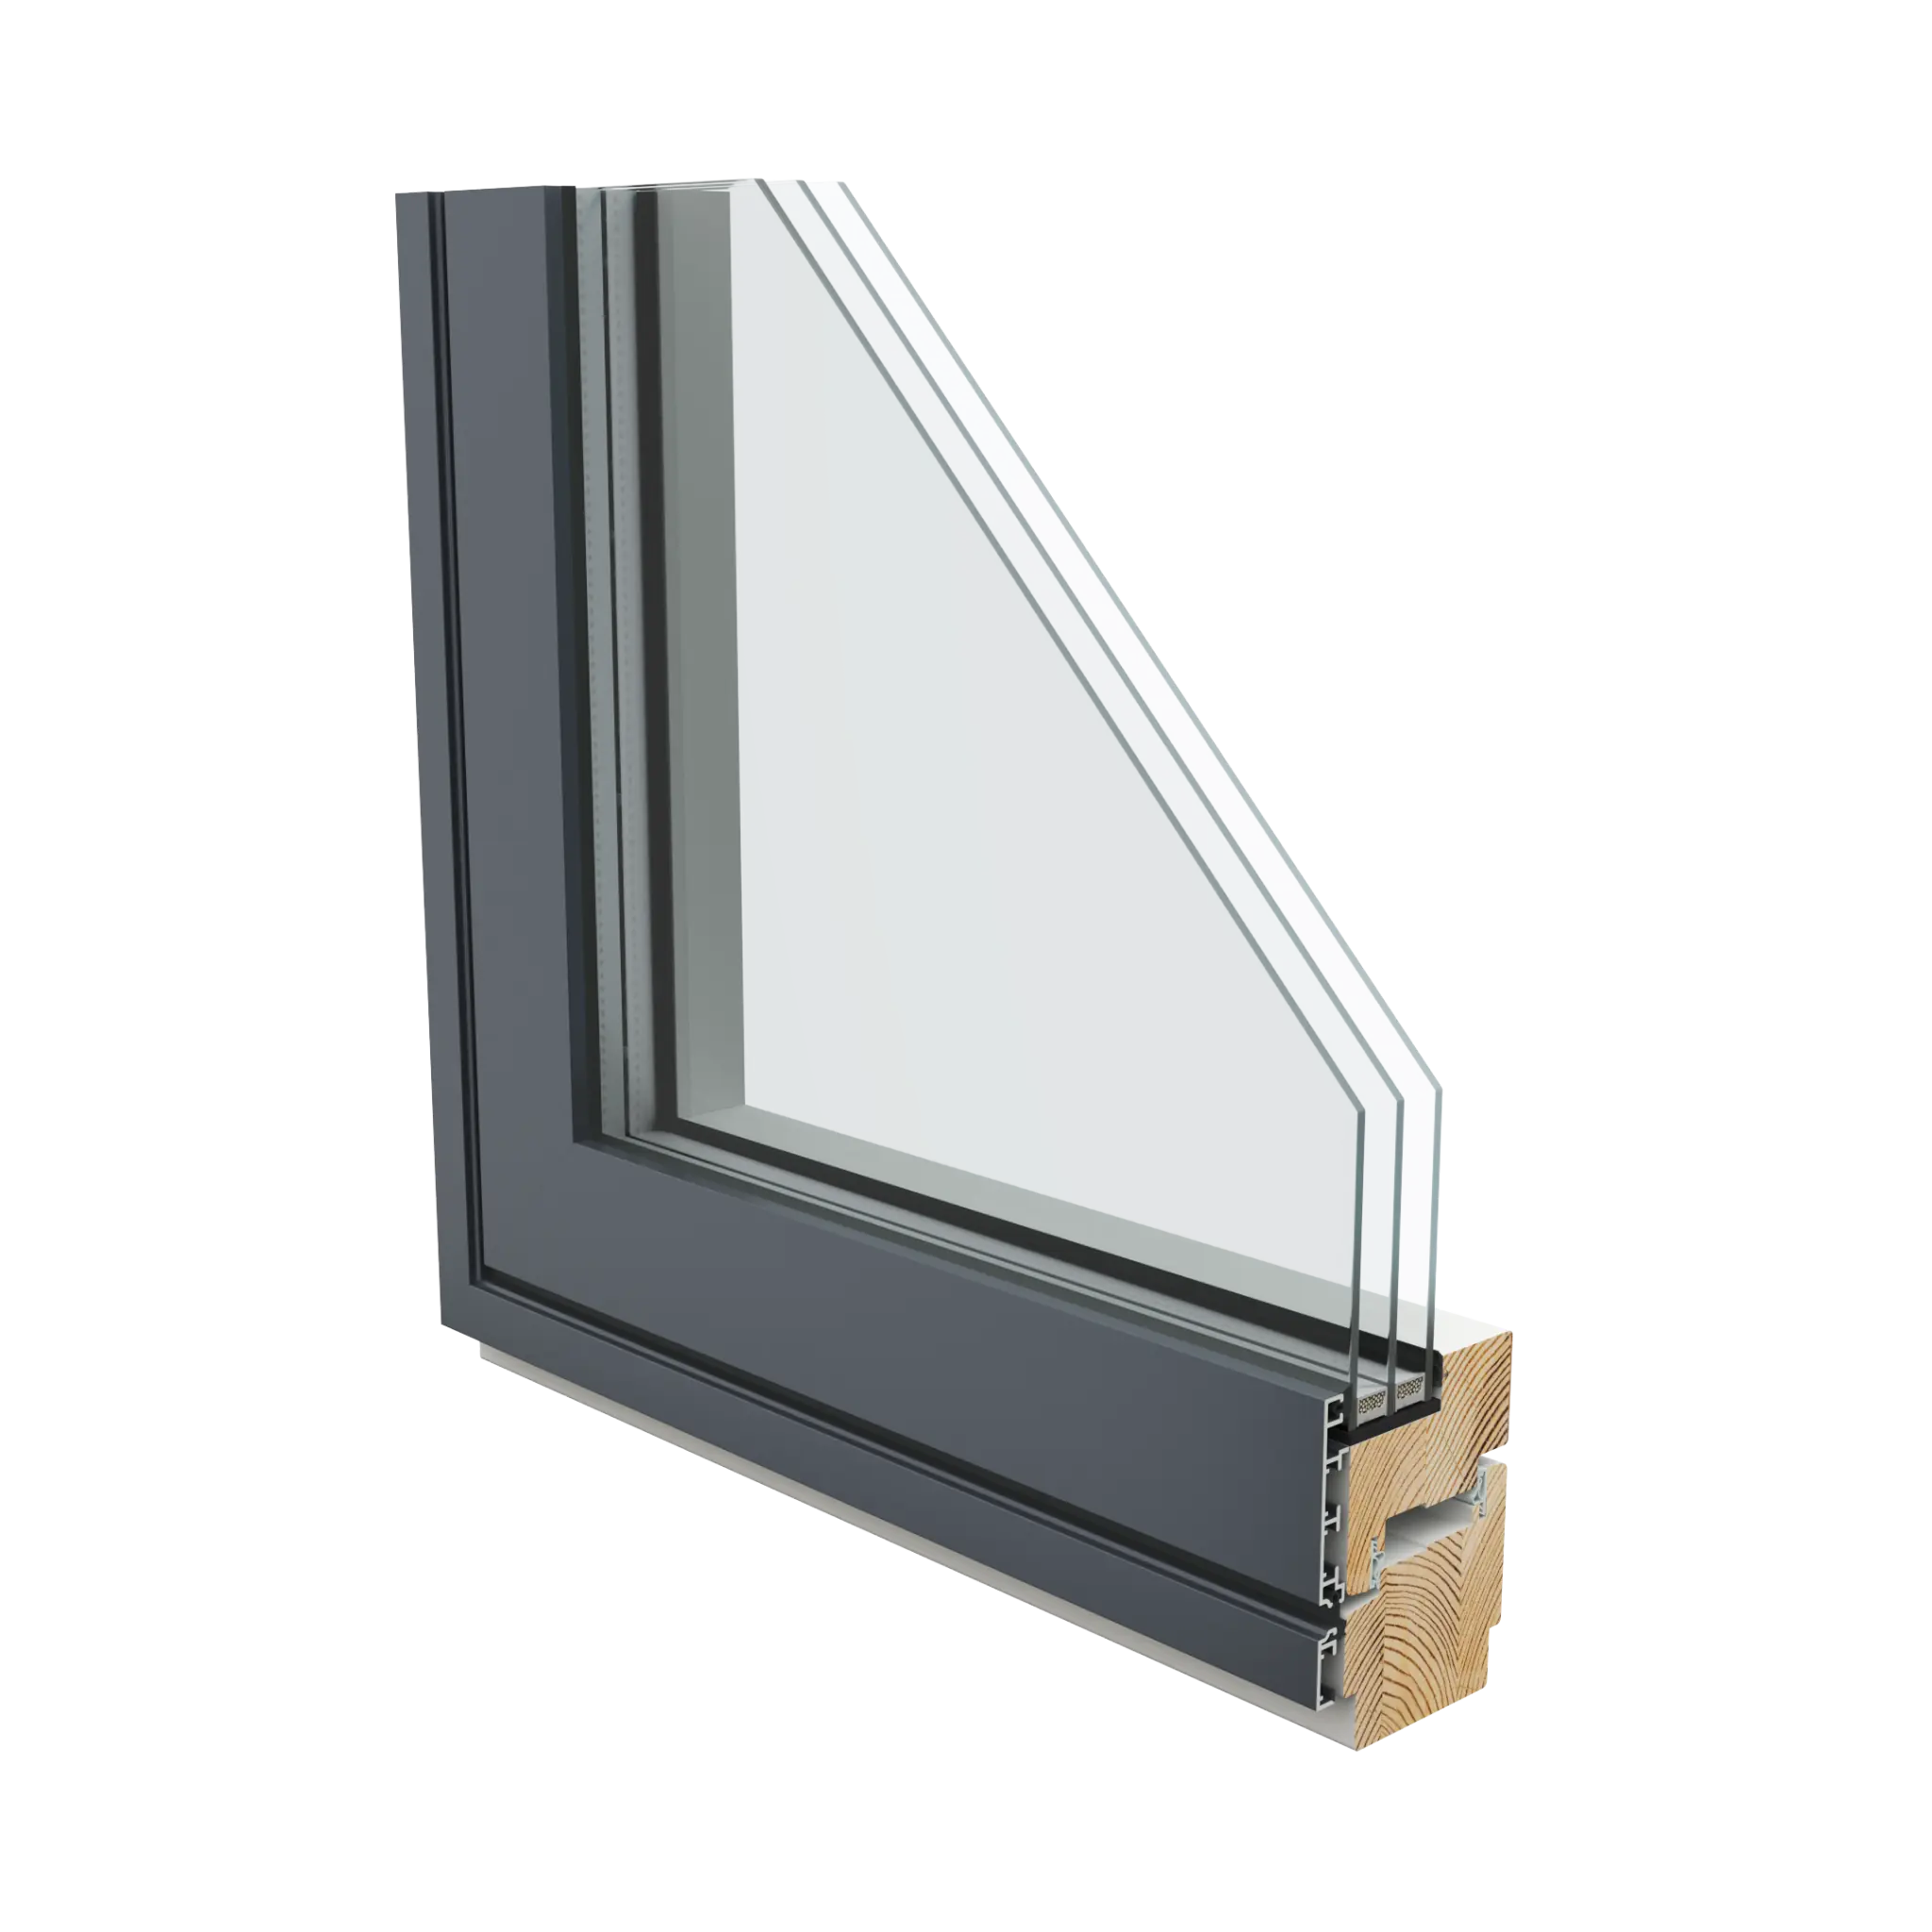
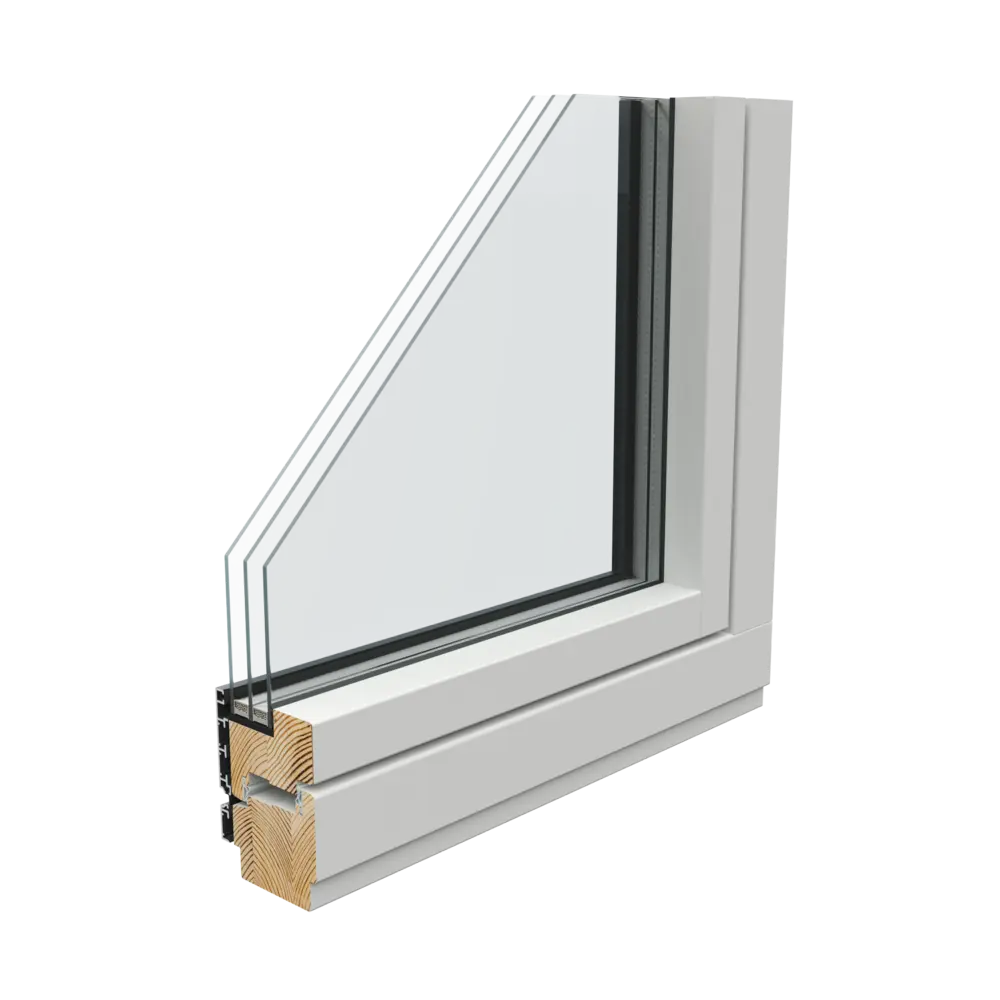
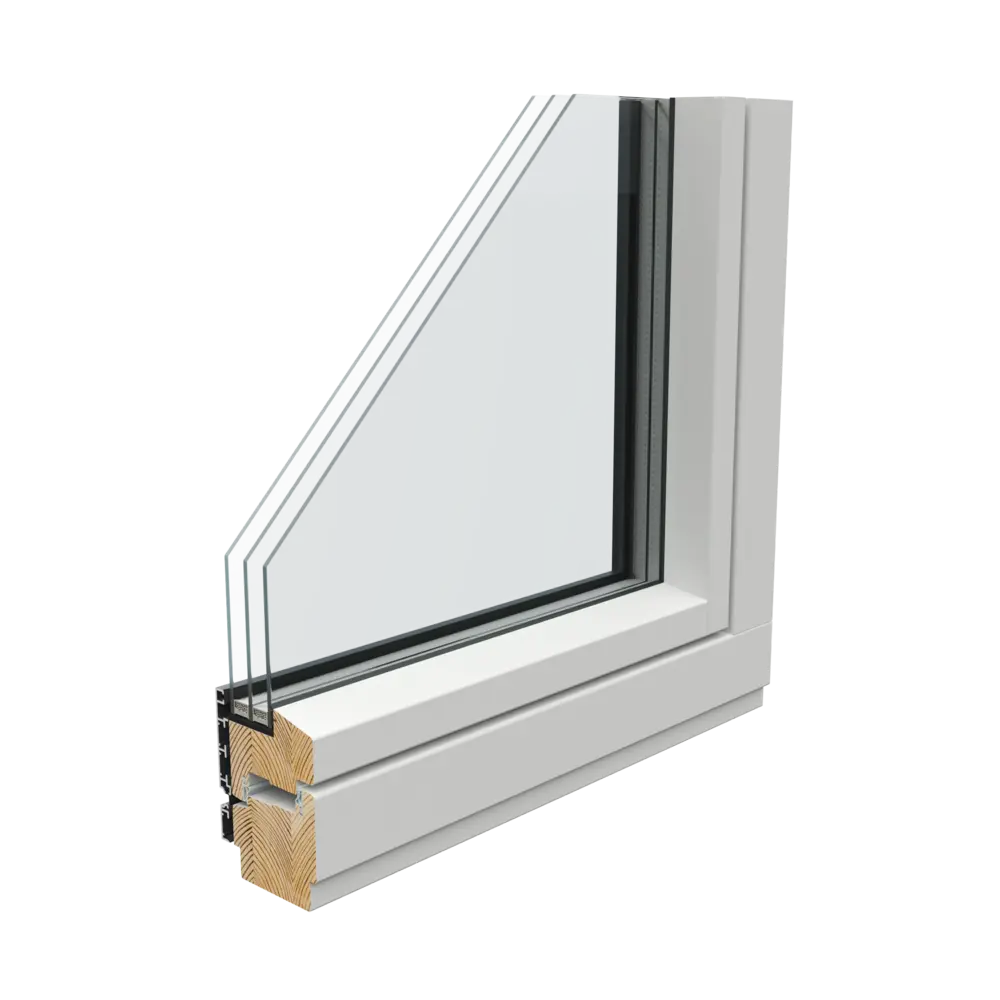
EX / 92
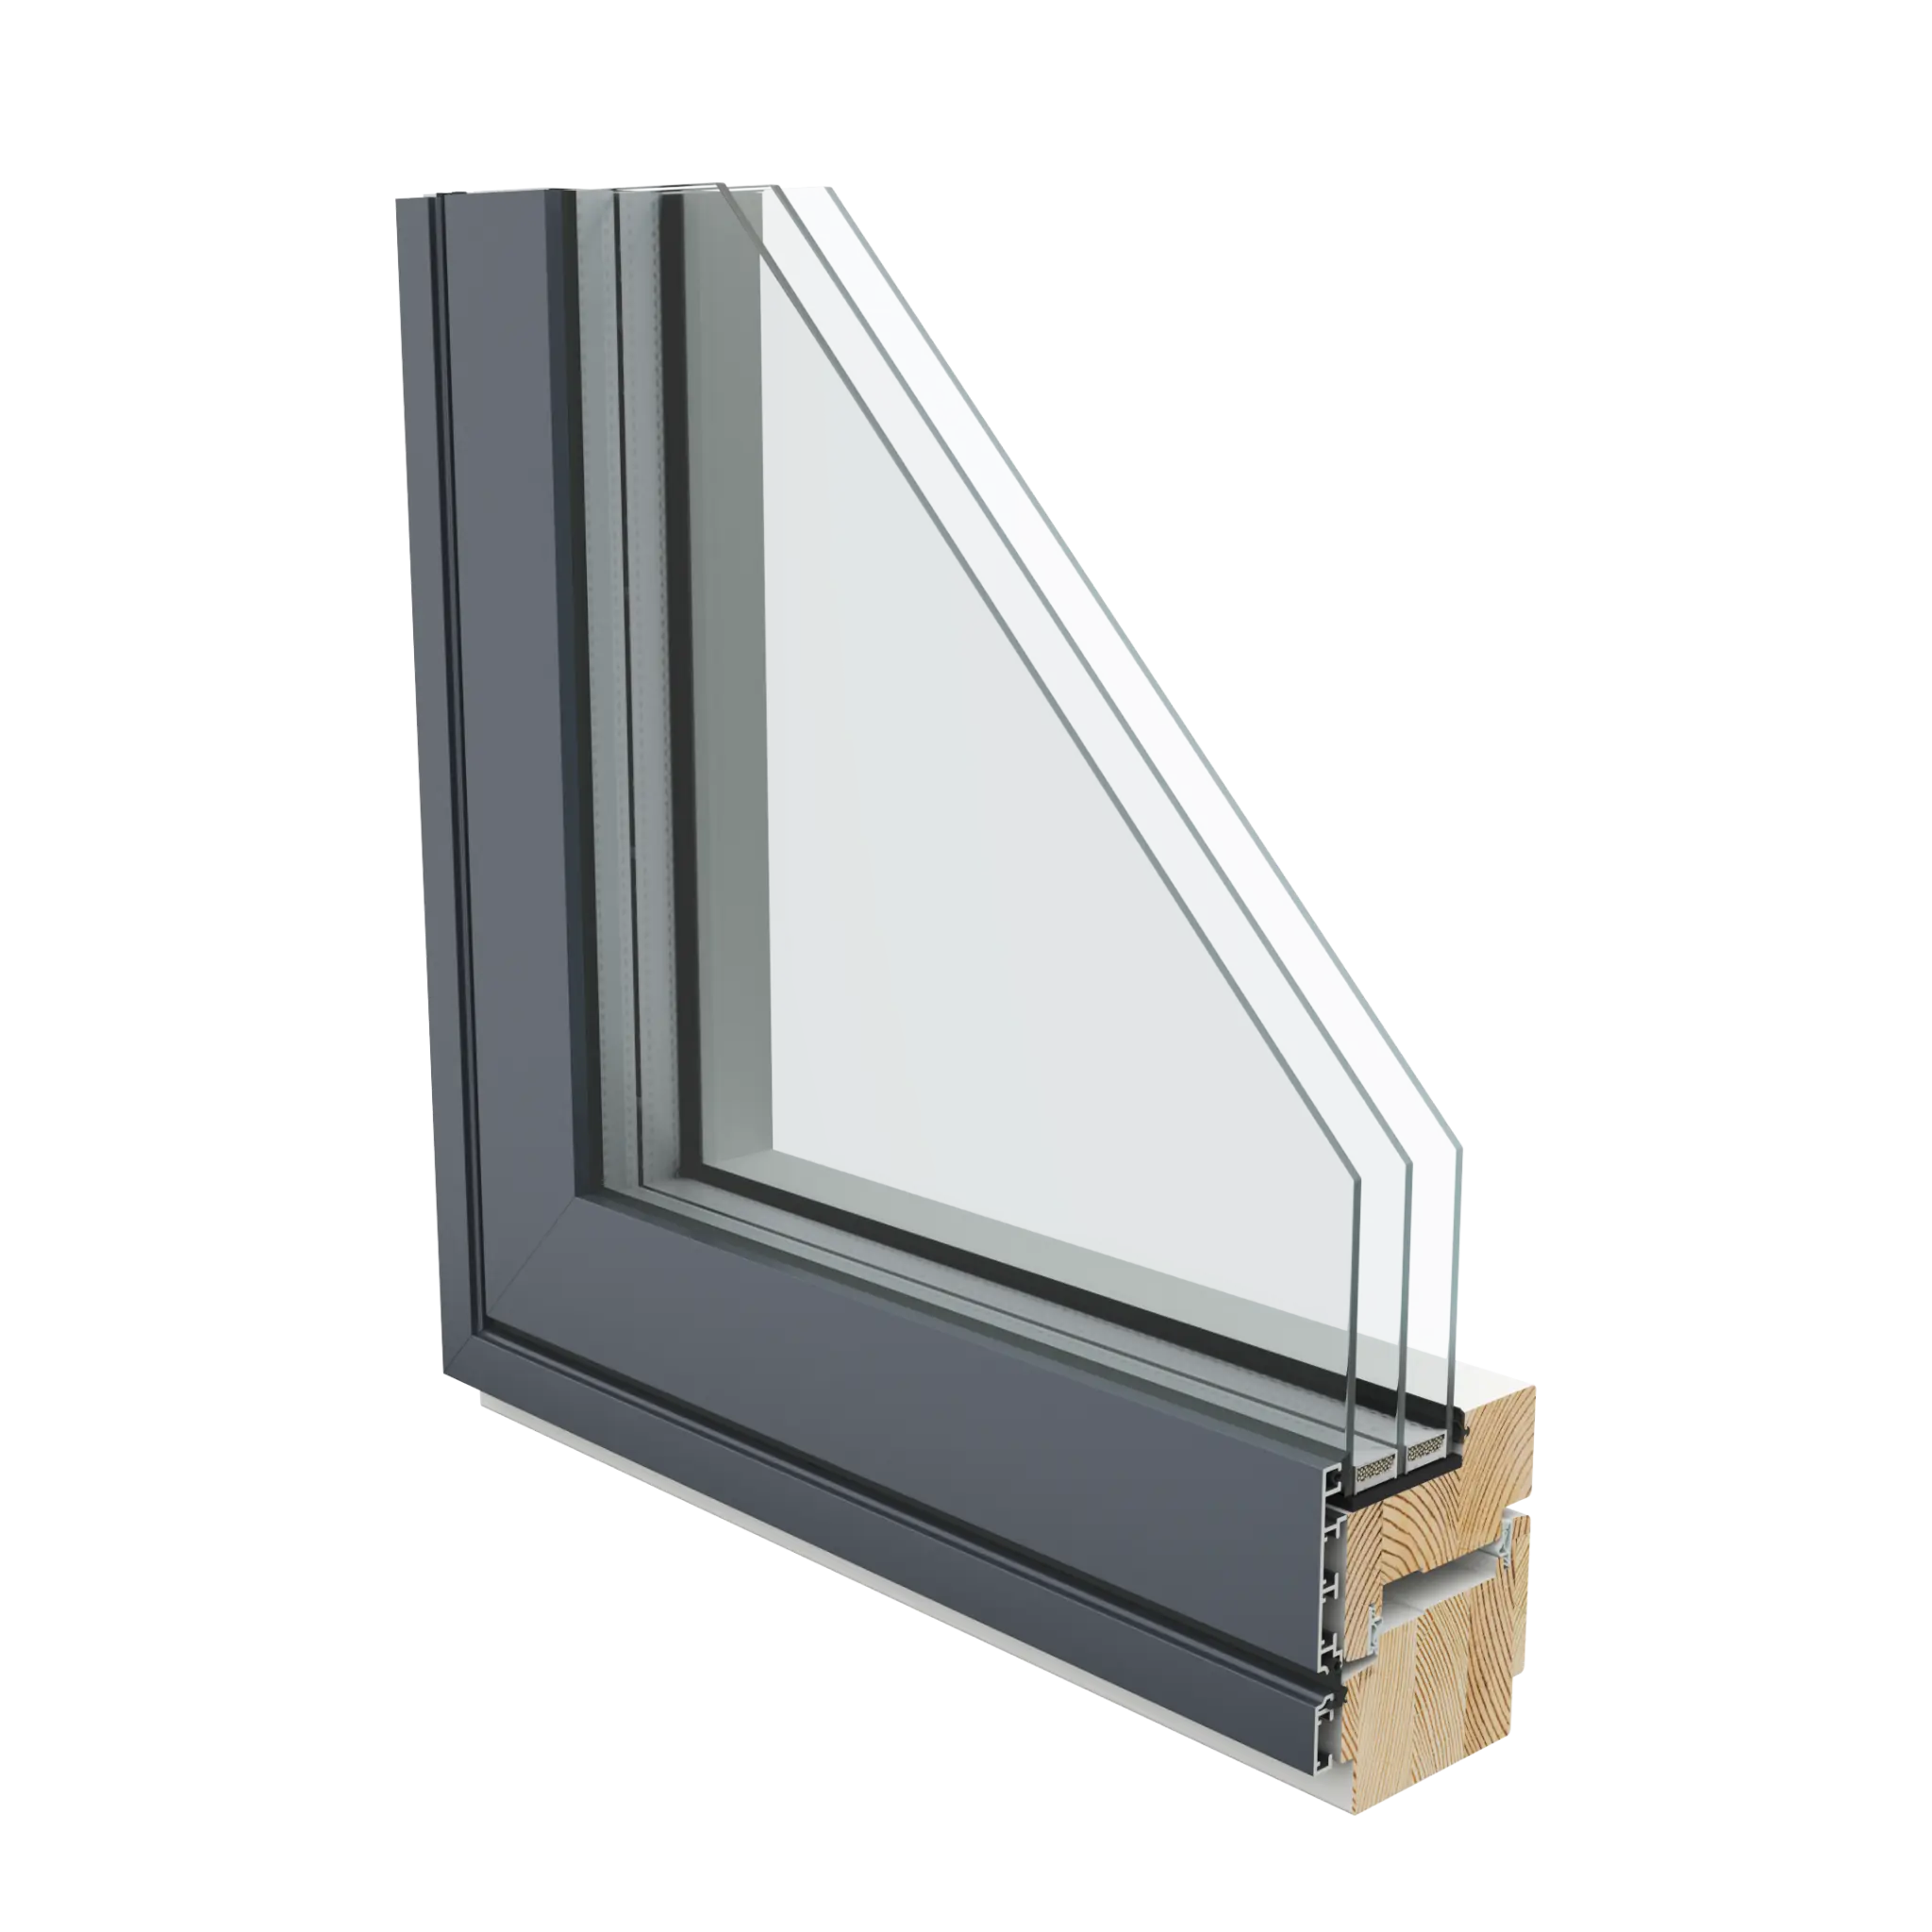
A deeper-profile outward-opening AruAL SlimLine solution for demanding projects.
* Technical performance depends on the model, dimensions, glazing and configuration. Final values are confirmed in the quotation.
Interior profile options
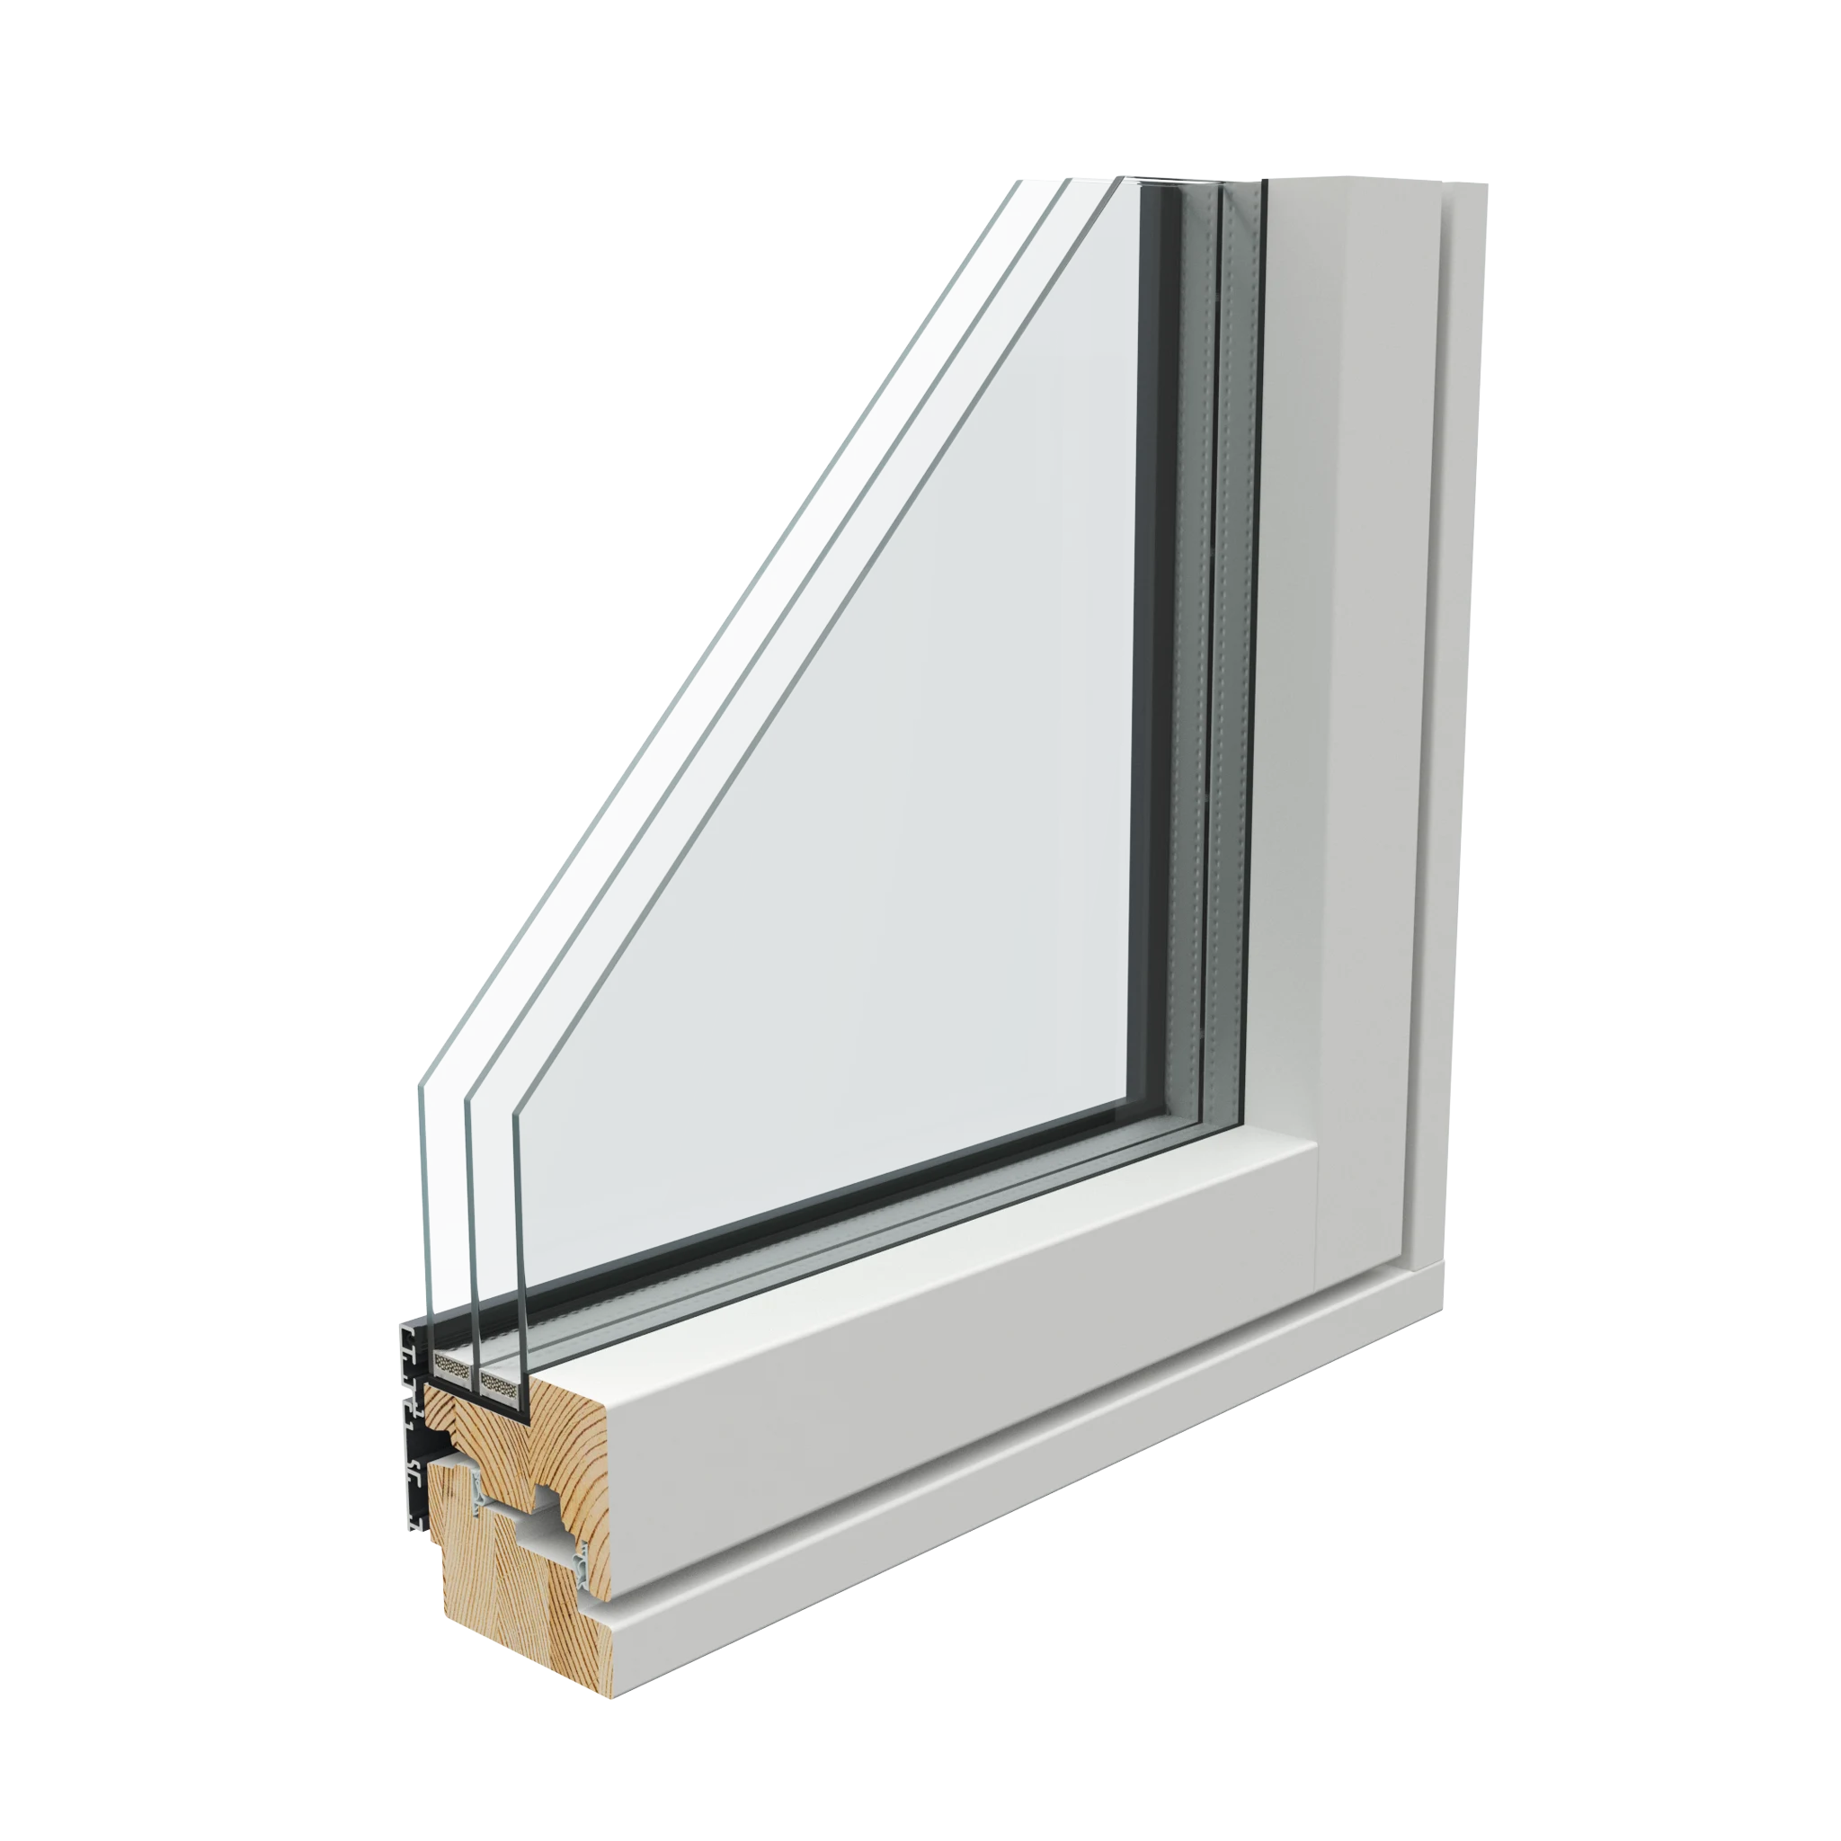
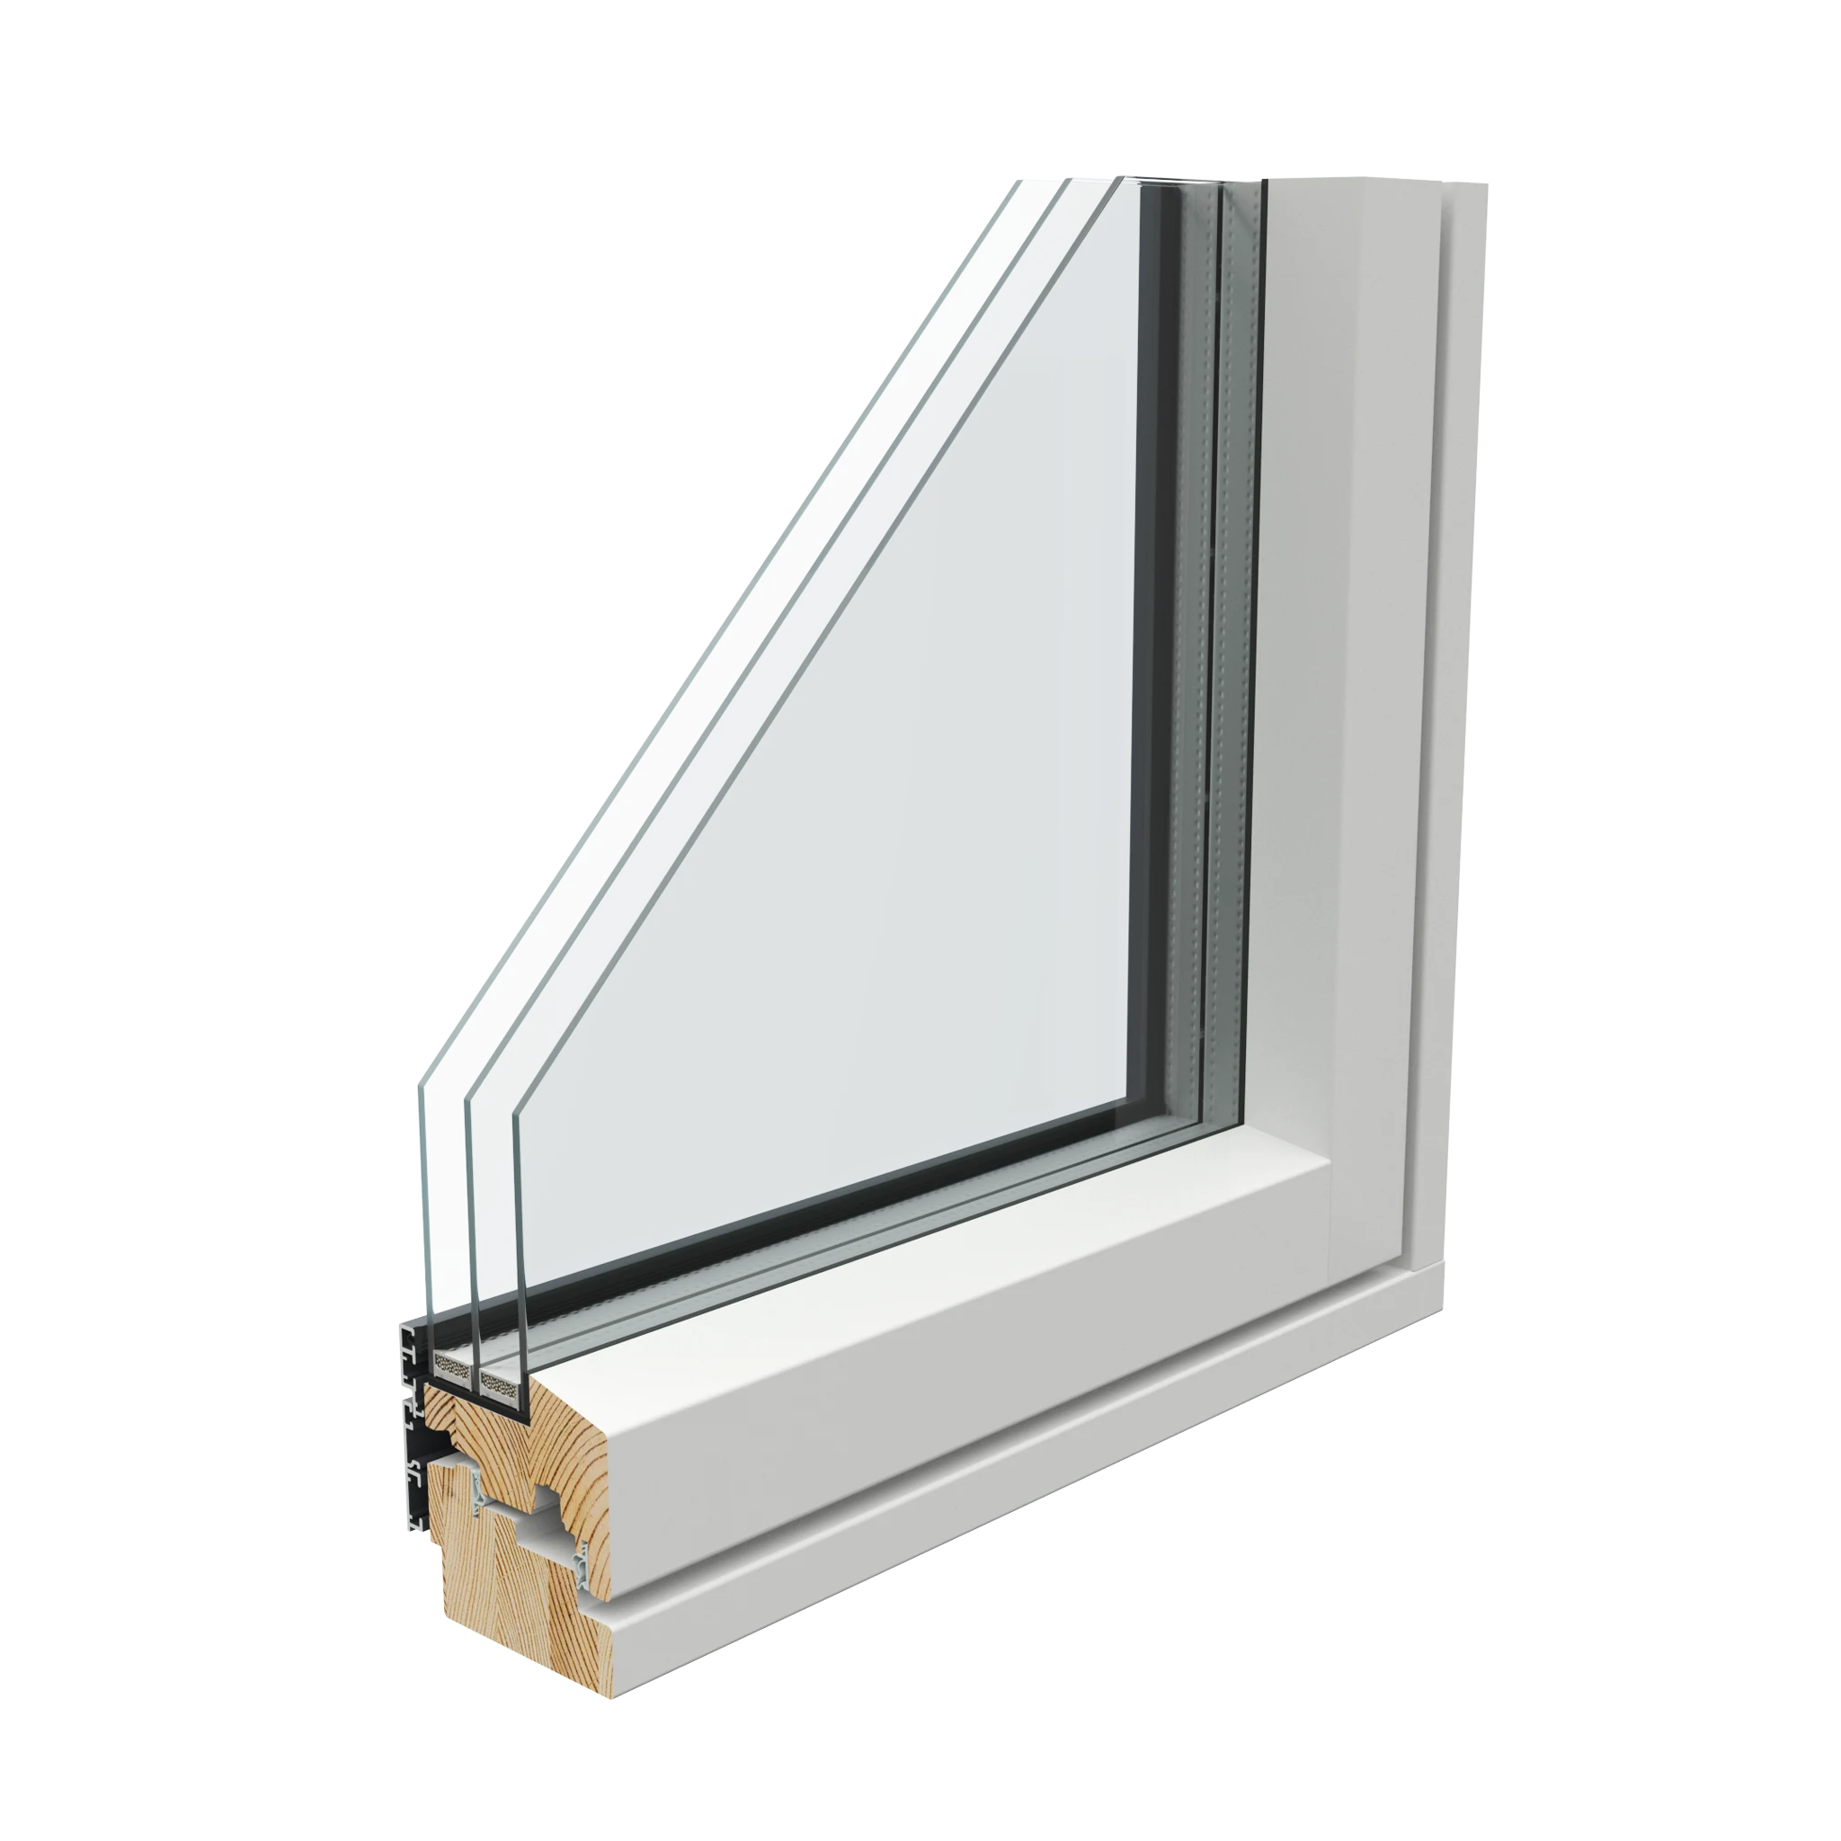
Choose the timber interior profile that best suits your design. Both options retain SlimLine's characteristic slender appearance. There is no separate glazing bead on the inside - the minimalist integrated profile creates a clean, continuous surface.
04 / Detail
On the outside, aluminium profiles cover the complete sash and frame. The aluminium cladding can be finished in a suitable RAL colour, with a choice of standard, semi-matt or textured surfaces. Inside, the timber profile is available with either a square edge or a 15-degree bevel and can be finished in RAL colours or translucent stains to suit the interior.
05 / Inspiration
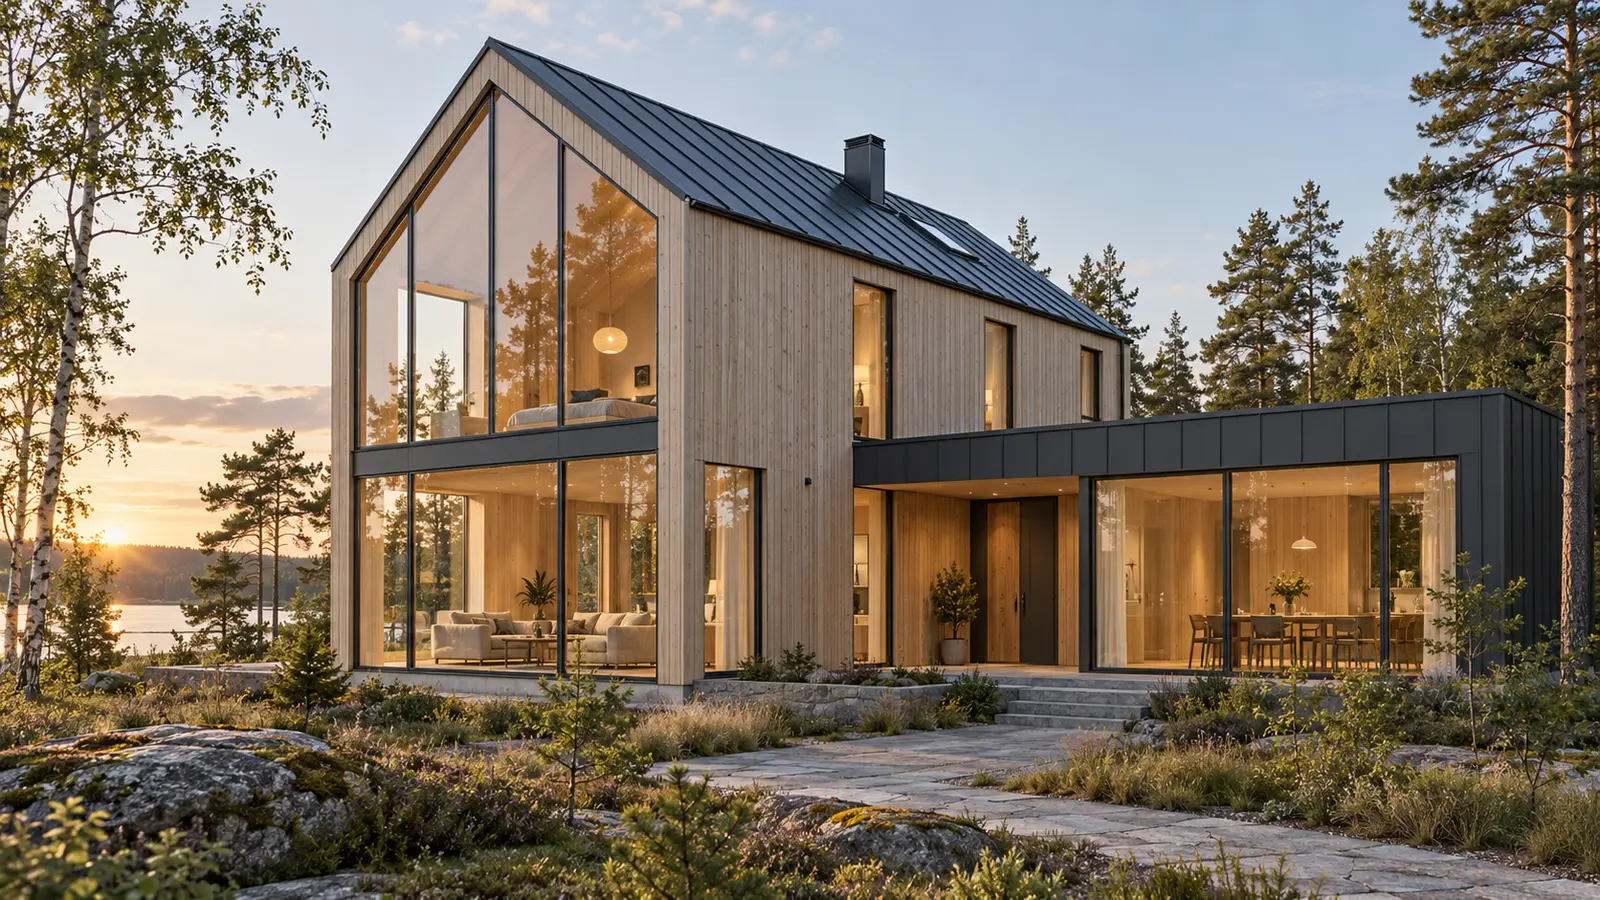
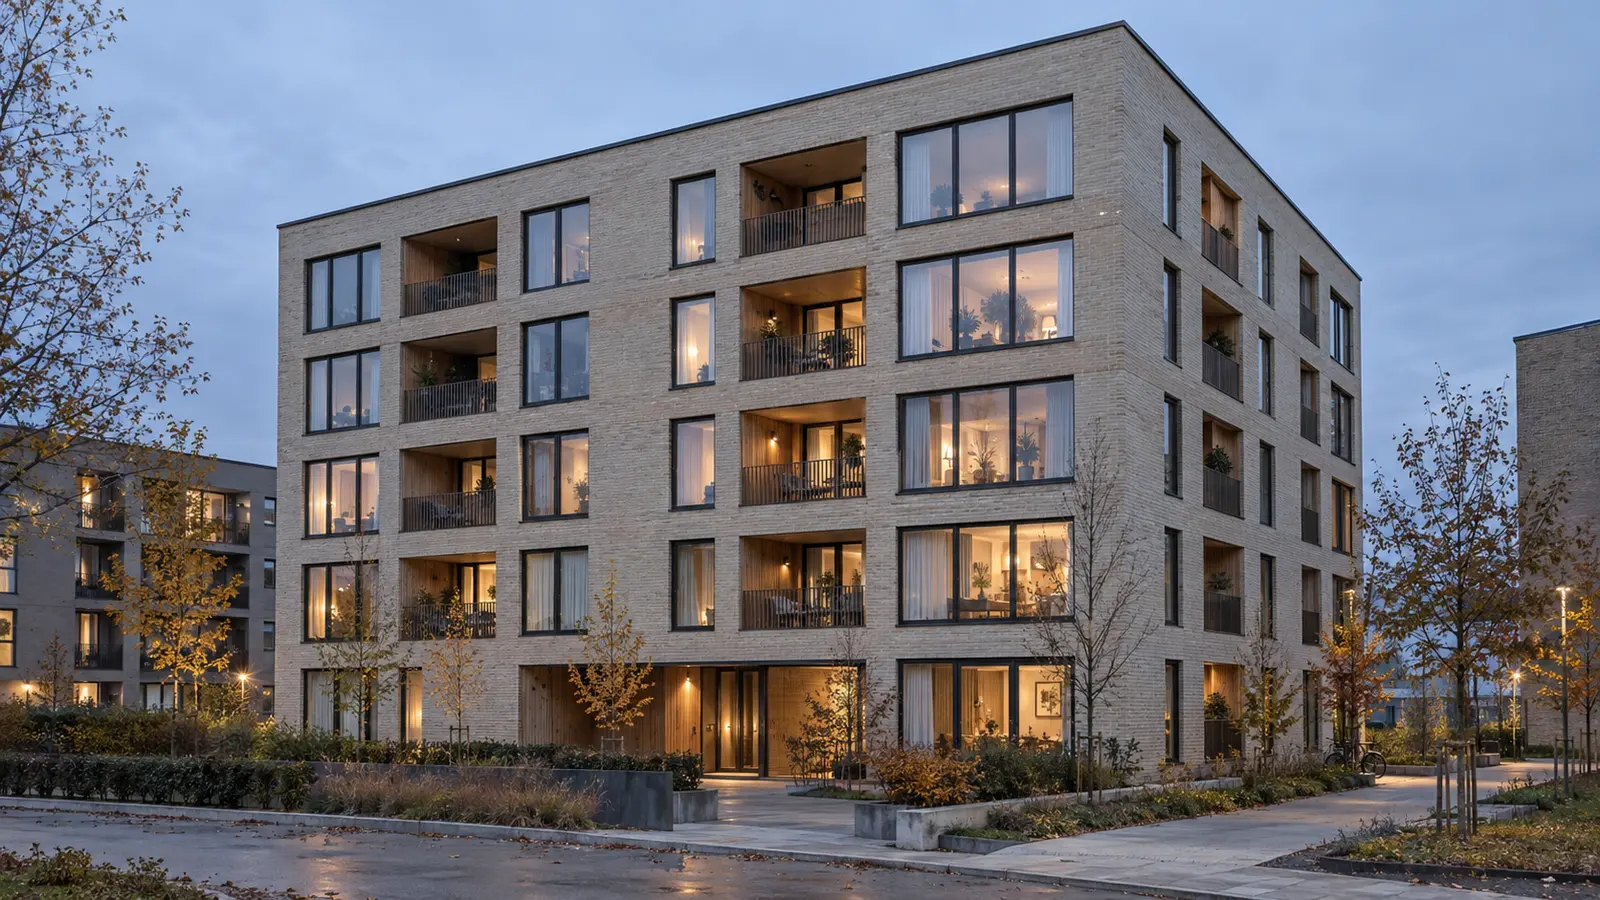
Large glazed areas and slim profiles complement both Nordic timber homes and clean-lined contemporary architecture.
06 / Working together
For architects
Request section drawings, technical product sheets and support in choosing the right solution for your project.
Request technical information ↗For homeowners
Send us your dimensions or plans and we will help you choose the right model, glazing unit and finish.
Start your enquiry ↓07 / Window configurator
Choose a window model, enter dimensions and select openings and finishes. Create your window specification and send it to Aru Grupp for a quotation.
08 / Quotation request
Our experienced team will help you choose the AruAL SlimLine model, glazing unit and finish best suited to your project.
Complete the form and we will contact you. If possible, attach your project drawings as a PDF. Alternatively, email us directly at aken@arugrupp.ee.
Attach the PDF specification downloaded from the configurator to your enquiry.
Email: aken@arugrupp.ee
Telephone: +372 329 5640